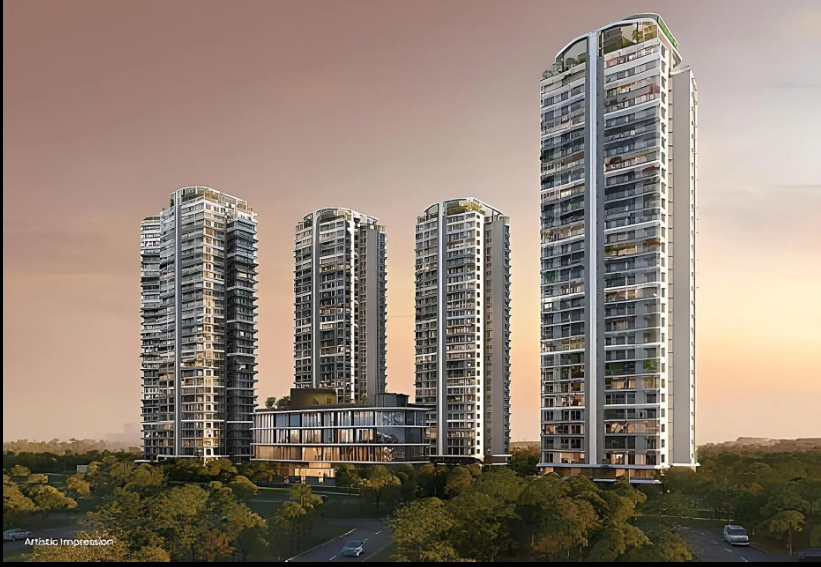
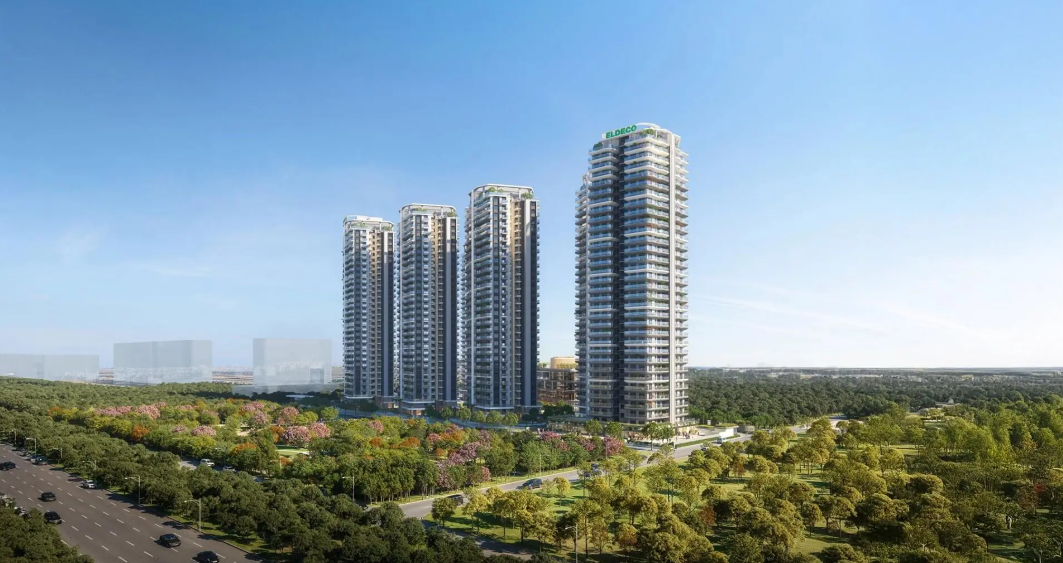
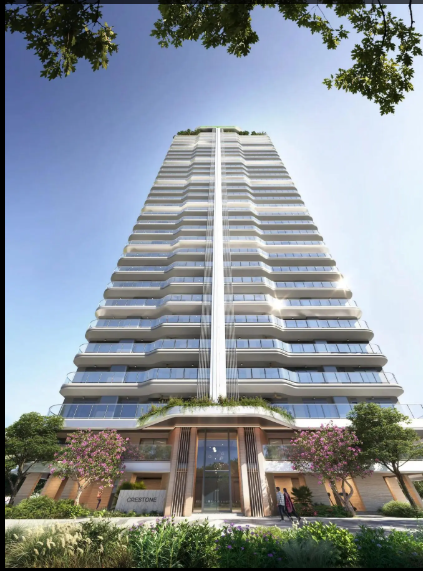
🏢 Eldeco 7 Peaks Residences | Sector Omicron 1A, Greater Noida
Brought to you by Eldeco Group | RERA Registration: UPRERAPRJ106523/01/2026
📊 Project Overview at a Glance
| Feature | Details |
|---|---|
| Total Project Area | 7.5 acres (80% Open Area) |
| Towers & Floors | 7 Towers |
| Total Units | 820 Units |
| Project Status | New Launch |
| Expected Possession | November 2030 |
| Address | Plot GH-01 & GH-01A, Block A, Sector Omicron 1A, Greater Noida |
🛏️ Configurations, Floor Plans & Pricing
Explore the luxury apartment options available at Eldeco 7 Peaks Residences:
| Configuration | Size | Starting Price |
|---|---|---|
| 2 BHK Apartment | 863 sq. ft. | Rs. 2.20 Cr onwards |
| 3 BHK Apartment | 990 sq. ft. | Rs. 2.35 Cr onwards |
| 4 BHK Apartment | 1,552 sq. ft. | Rs. 3.87 Cr onwards |
✨ Key Features & Amenities
Top-Tier Facilities: Swimming Pool, fully-equipped Gymnasium, and an exclusive Club House.
Prime Transit Connectivity: Closest to the Gnida Office Metro Station, alongside easy access to Noida and Delta 1 metro stations.
Locality Perks: Located in a luxury pocket known for low pollution, clean & hygienic surroundings, no nearby traffic jams, and easy cab/auto availability.
Resident Ratings: Rated 3.8 / 5 by existing residents for its proximity to good schools, well-maintained roads, and peaceful environment.
🛠️ Detailed Specifications
Structure & Walls: RCC frame structure. External walls feature a combination of texture paint, cement paint, or external emulsion. Internal walls and ceilings finished with Oil Bound Distemper (OBD) or acrylic emulsion paint.
Flooring:
Living Room & Servant/Utility: Vitrified Tiles.
Bedrooms / Study: Laminated Wooden Flooring.
Doors & Windows: 8-foot high premium quality doors and frames with a laminate/veneer finish. UPVC/Aluminum frame external doors and windows with plain and toughened glass.
Hardware: Digital lock on the main door; good quality handles and fittings on internal doors.
Electrical: Premium modular switches, sockets, and copper wiring.
Air Conditioning: Variable Refrigerant Volume (VRV) / Variable Refrigerant Flow (VRF) scheme with high-wall indoor units.
Kitchen: Vitrified tile flooring, granite or composite stone counter, 2-feet ceramic tile dado above counter, and stainless steel single-bowl sink with drainboard (provided without woodwork and appliances).
Toilets: False ceiling, ceramic/vitrified tiles up to false ceiling level, matt ceramic/vitrified/quartz flooring, C.P. fittings, and English-type WC and washbasin in white shade.
Verandah & Balcony: Ceramic vitrified tile flooring, external emulsion ceiling/walls, and M.S. or glass railing.
Corridors & Staircases: Stone and vitrified tile combinations on ground/basement floors, vitrified tiles on typical floors. Main and fire staircases finished with ceramic/vitrified tiles or Kota stone.
📂 Media & Resources
Brochure: View and download the official project brochure directly from the main developer page to explore detailed payment plans and layouts.
Gallery Preview: Explore the property's look and feel with available imagery:
📸 6 pictures of the Demo Flat
🌳 5 outdoor views
🏊 9 facility pictures