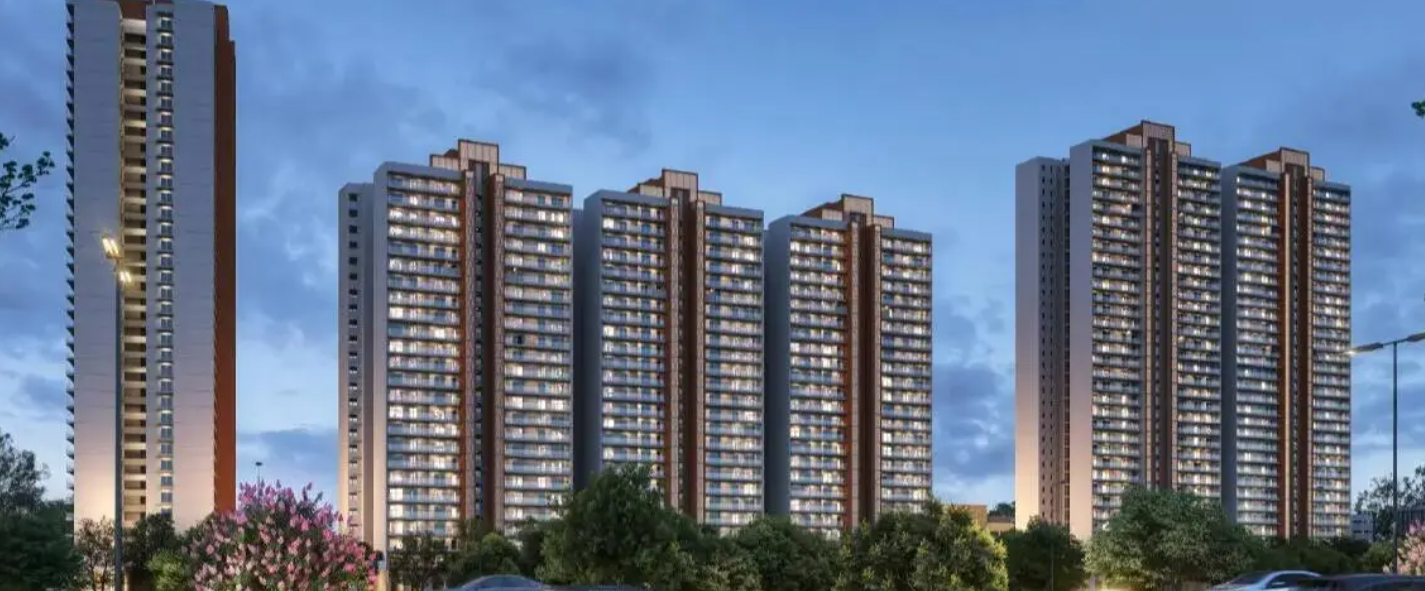
🏢 Godrej Arden | Sigma 3, Greater Noida
Brought to you by Godrej Properties | RERA Registration: UPRERAPRJ110163/08/2025
📊 Project Overview at a Glance
| Feature | Details |
|---|---|
| Total Project Area | 9.58 acres (76% Open Area) |
| Towers & Floors | 9 Towers |
| Total Units | 956 Units |
| Project Status | New Launch |
| Expected Possession | May 2030 |
| Address | Sigma 3, Greater Noida, Uttar Pradesh |
🛏️ Configurations, Floor Plans & Pricing
Explore the modern luxury apartment options available at Godrej Arden:
| Configuration | Size | Starting Price |
|---|---|---|
| 2 BHK Apartment | 730 sq. ft. (Carpet)/ 1,380+ sq. ft. | Price on Request onwards |
| 3 BHK Apartment | 996 sq. ft. / 1,880+ sq. ft. | Rs. 3.46 Cr onwards |
| 4 BHK Apartment | 1,547 sq. ft. / 2,609+ sq. ft. | Rs. 3.98 Cr onwards |
✨ Key Features & Amenities
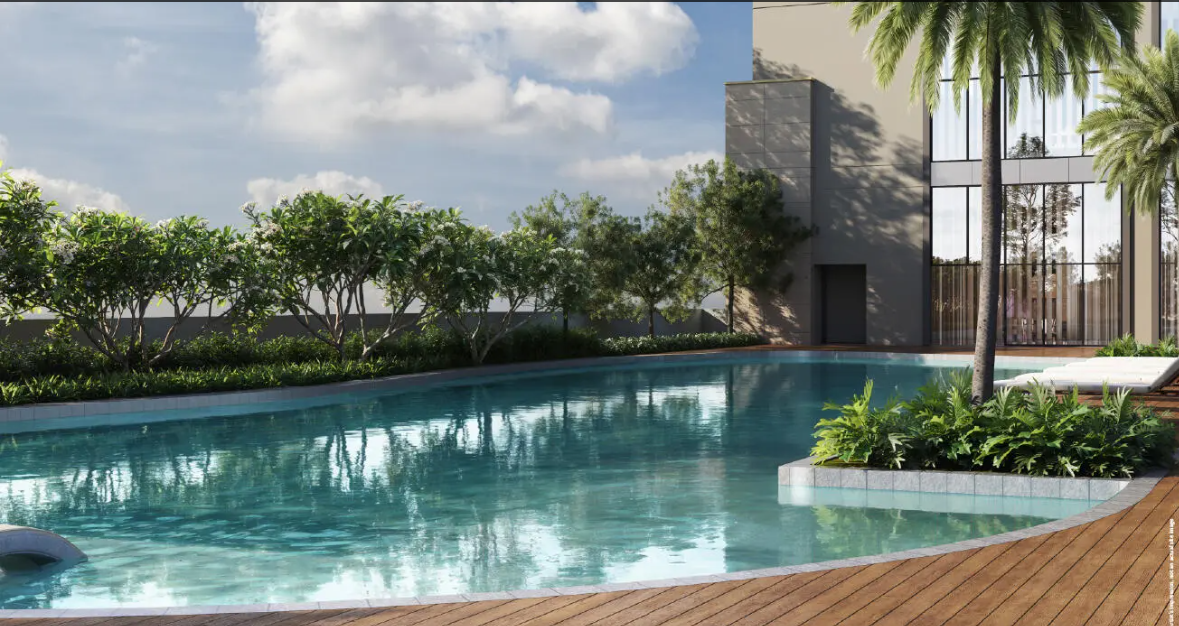
Top-Tier Facilities: Swimming Pool, fully-equipped Gymnasium, and an exclusive Club House.
Prime Transit Connectivity: Closest to the Delta 1 Metro Station, with easy access to Gnida Office metro station and surrounding transit lines.
Landmark Proximity: Situated right near key landmarks like the Yatharth Wellness Hospital and Trauma Centre.
🛠️ Detailed Specifications
Structure: Earthquake-resistant R.C.C. framed structure.
Living & Dining Room: Vitrified tile flooring, aluminum/UPVC frame external doors & windows, OBD paint on internal walls/ceilings, and laminated door shutters.
Bedrooms: Laminated wooden flooring, external-grade weather-resistant paint on outer walls, OBD paint on internal walls/ceilings, and laminated door shutters.
Toilets: Anti-skid tile flooring, grid ceiling, tile cladding up to the door lintel level, OBD paint, and standard company-make fixtures & fittings.
Kitchen: Vitrified tile flooring, granite top counter with a stainless steel sink, tile dado up to 600mm above the counter, and OBD paint.
Balconies: Tile flooring, external-grade weather-resistant paint on walls, and railings as per architectural design.
Lift Lobbies & Corridors: Vitrified/ceramic tile flooring with OBD paint on walls and ceilings.
📂 Media & Resources
Brochure: View and download the official project brochure directly from the main developer page to explore payment plans and project layouts.
Gallery Preview: Check out the initial media offerings:
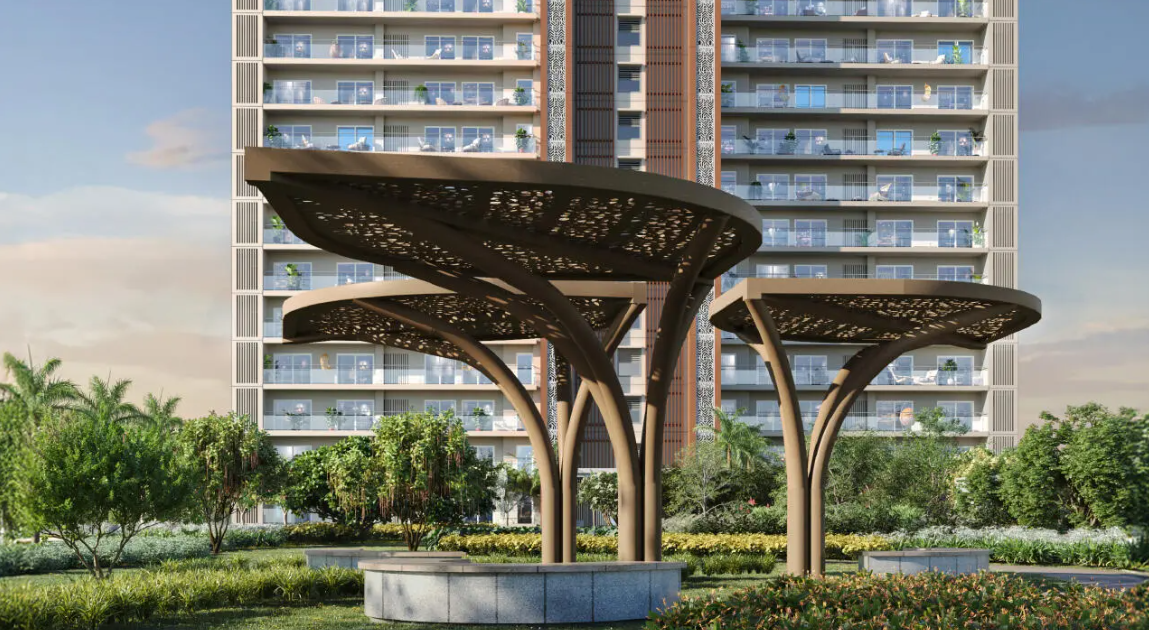
🌳 1 outdoor view
🏊 4 facility pictures