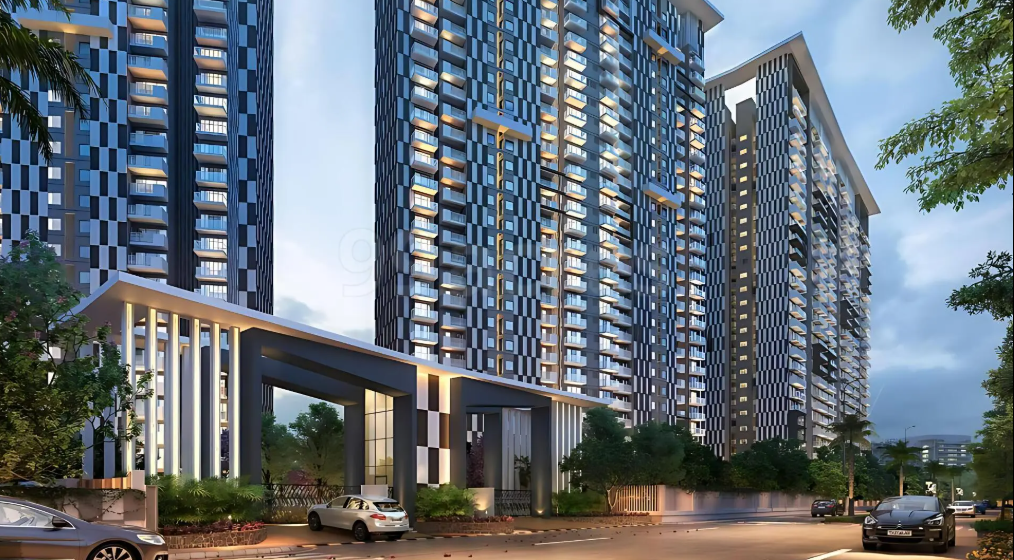
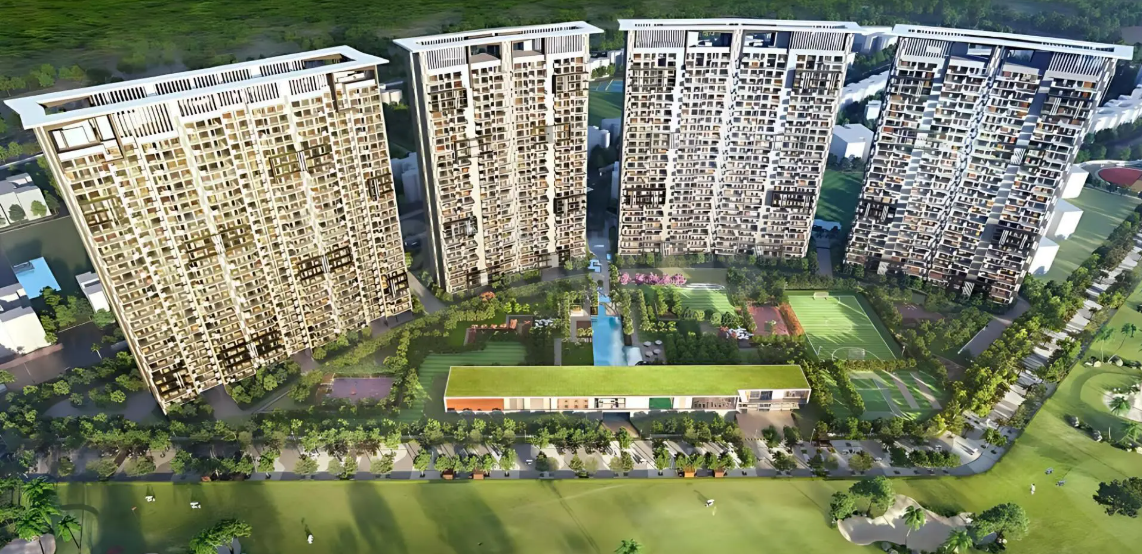
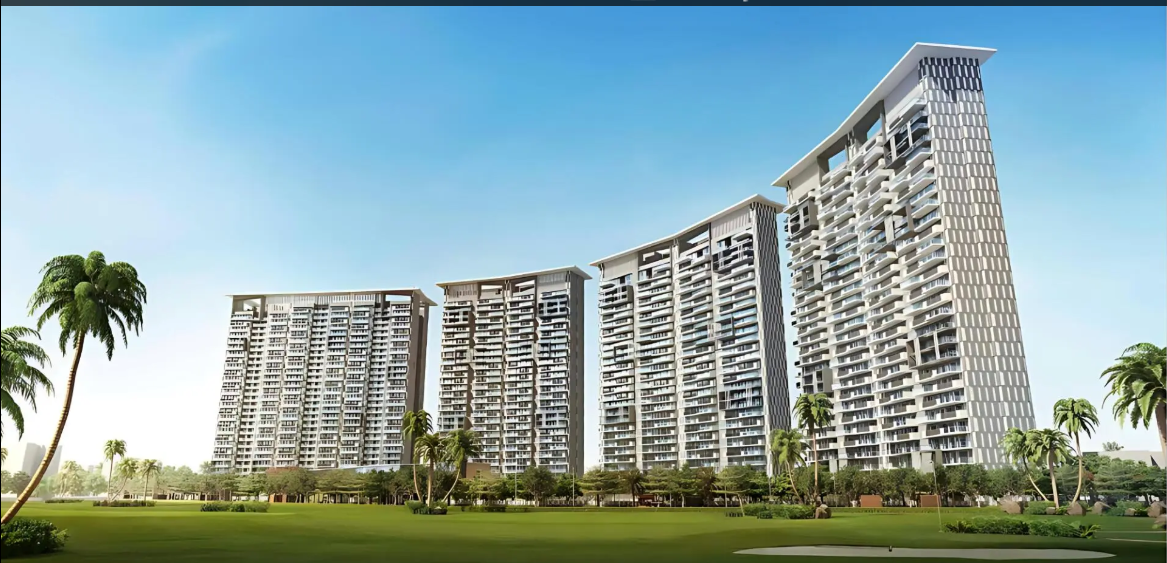
🏢 Prateek Canary | Sector 150, Noida
Brought to you by Prateek Group | RERA Registration: UPRERAPRJ591510
📊 Project Overview at a Glance
| Feature | Details |
|---|---|
| Total Project Area | 12.55 acres (87% Open Area) |
| Towers & Floors | 9 Towers |
| Total Units | 664 units |
| Possession Date | October 2027 |
| Address | SC-02 A-7, Sector 150, Noida, UP - 201301 |
🛏️ Configurations, Floor Plans & Pricing
Explore the spacious luxury apartment options available at Prateek Canary:
| Configuration | Size | Starting Price |
|---|---|---|
| 3 BHK Apartment | 1,700 sq. ft. | Rs. 2.89 Cr onwards |
| 4 BHK Apartment | 3,355 sq. ft. | Rs. 5.70 Cr onwards |
| 6 BHK Apartment | 6,100 sq. ft. | Rs. 10.37 Cr onwards |
✨ Key Features & Amenities
Top-Tier Facilities: Swimming Pool, fully-equipped Gymnasium, and an exclusive Club House.
Prime Transit Connectivity: Closest to the Noida Sector 148 Metro Station, with easy access to Knowledge Park II and Pari Chowk metro stations.
Locality Perks: Located in a mid-luxury hub (ranked #2 in Top 80 along Noida-Greater Noida Expressway), close to commercial hubs and the upcoming Jewar Airport.
Resident Ratings: Highly rated by existing residents (4.2 / 5 stars based on 289 reviews) for well-maintained roads, good public transport, nearby schools, and walkable markets.
🛠️ Detailed Specifications
Flooring: High-end vitrified tiles in the living/dining room, bedrooms, kitchen, and servant/study room. Laminated wooden flooring in the master bedroom. Anti-skid ceramic tiles in toilets and balconies.
Bathrooms: Equipped with standard W.C., washbasin, C.P. fittings, and dedicated servant/study toilet.
Kitchen: Ceramic tiles cladded up to 2 feet above the granite counter; double-bowl stainless steel sink with premium C.P. fittings.
Doors & Windows: Grand 8-foot designer entry door, skin-moulded/laminated flush interior doors, and powder-coated aluminium/UPVC doors and windows for balconies and living spaces.
Finishes: POP punning work with oil-bound distemper on walls and ceilings. External weather-proof paint on balcony walls.
Electrical: Premium modular switches installed across all rooms and balconies.
Special Highlights: Provision for a servant/study room, utility area adjacent to the kitchen, store room, dressing area in the master bedroom, family lounge, open-to-sky areas, and a double-height living area in duplex penthouses.
💳 Home Loans & Financing
Partner Banks: Financial assistance and home loan options are readily available through Kotak Mahindra Bank and Canara Bank.
📂 Media & Resources
Brochure: View and download the official prospectus detailing payment plans, amenities, and floor plans directly from the main project page.
Gallery Preview: Explore the property's look and feel with available imagery:
📸 6 pictures of the Demo Flat
🌳 4 outdoor views
🏊 13 facility pictures