Purvanchal Sunbliss - Project Overview
| Parameter | Details |
|---|---|
| Project Name | Purvanchal Sunbliss |
| Developer | Purvanchal Projects (3 delivered, 2 upcoming) |
| Location | Plot No. Gh-1A/1, Sector 22D YEIDA, Yamuna Expressway, Greater Noida (203209) |
| RERA Registration | UPRERAPRJ746863/04/2025 |
| Completion Date | January 2030 (New Launch) |
| Total Land Area | 10.48 Acres (42.4K sq.m.) |
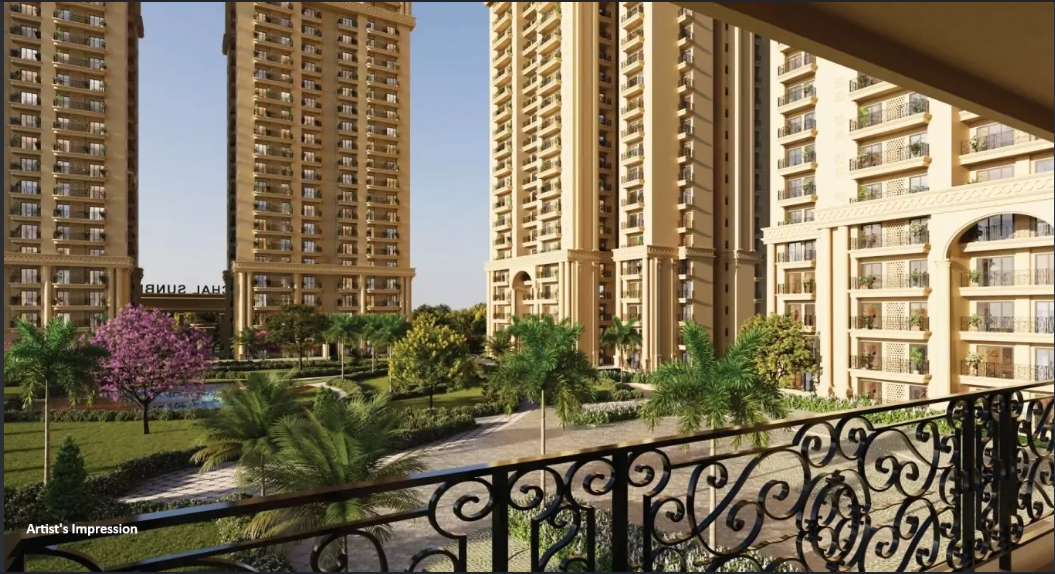
| Open Area | 80% |
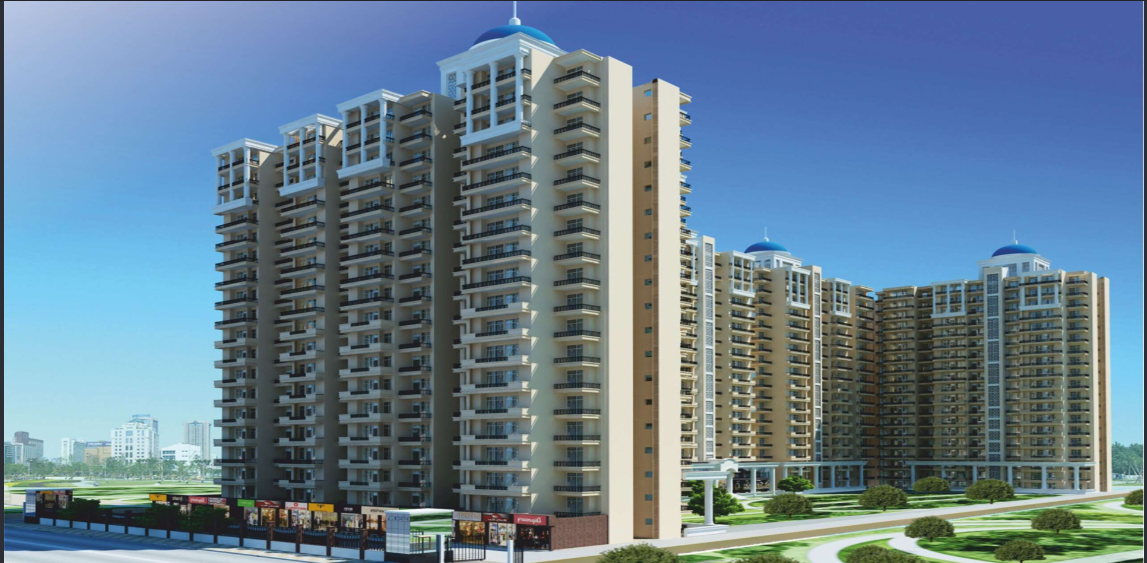
| Towers & Height | 7 Towers |
| Total Inventory | 1,112 Units |
Configurations & Price List
| Configuration | Size (Super Area) | Starting Price |
|---|---|---|
| 1 BHK Apartment | 366 sq ft | ₹ 95.16 Lakhs onwards |
| 3 BHK Apartment | 1,054 sq ft | ₹ 1.84 Cr onwards |
| 4 BHK Apartment | 2,250 sq ft | ₹ 3.94 Cr onwards |
Key Furnishing & Interior Inclusions
Each apartment comes equipped with POP ceiling work in the living room and bedrooms, along with the following appliances and furniture items:
Living & Seating: 2-Seater Sofas (2 Nos.), 1 Centre Table, 2 Side Tables, Curtains
Entertainment: 32” Smart TV with Stand (Samsung / LG / Haier / equivalent)
Bedrooms: 1 Queen-Size Bed with Mattress and matching side tables
Kitchen Appliances: 245L Double Door Fully Automatic Refrigerator (Samsung / LG / Haier / equivalent), 1 Microwave Oven
Utility Appliances: 6.5 Kg Fully Automatic Washing Machine (Godrej / Whirlpool / Haier / equivalent)
Technical & Construction Specifications
Structure & Flooring
Structure: Earthquake-resistant RCC framed structure compliant with BIS Code safety norms.
Living, Dining, Bedrooms & Passage: Vitrified tile flooring.
Master Bedroom: Wooden-colour finish tiles.
Kitchen, Toilets & Balconies: Anti-skid ceramic/vitrified tiles.
Walls, Ceilings & Finishes
Interior Walls & Ceilings: Finished with Oil Bound Distemper (OBD); POP detailing in living area and bedrooms.
Kitchen & Toilets: Wall tiles up to 8 ft height in bathrooms and 2 ft above kitchen counters.
Common Passages: Cement plaster with OBD finish.
Kitchen & Sanitaryware
Countertop: High-quality granite stone slab with a stainless-steel sink.
Plumbing Fittings: Premium CP fittings from Jaguar, Roca, or equivalent.
Sanitaryware: Off-white or white chinaware from Hindware, Parryware, CERA, or equivalent.
Gas & Water Systems: Piped gas provision, individual under-counter R.O. water unit per flat, and centralized water softening plant for 24-hour supply.
Doors, Windows & Railings
Main Entrance: 8 ft high panelled door shutter.
Internal Doors: Skin-moulded shutters (~7 ft height).
External Windows & Doors: UPVC or powder-coated aluminium frames with glass panels.
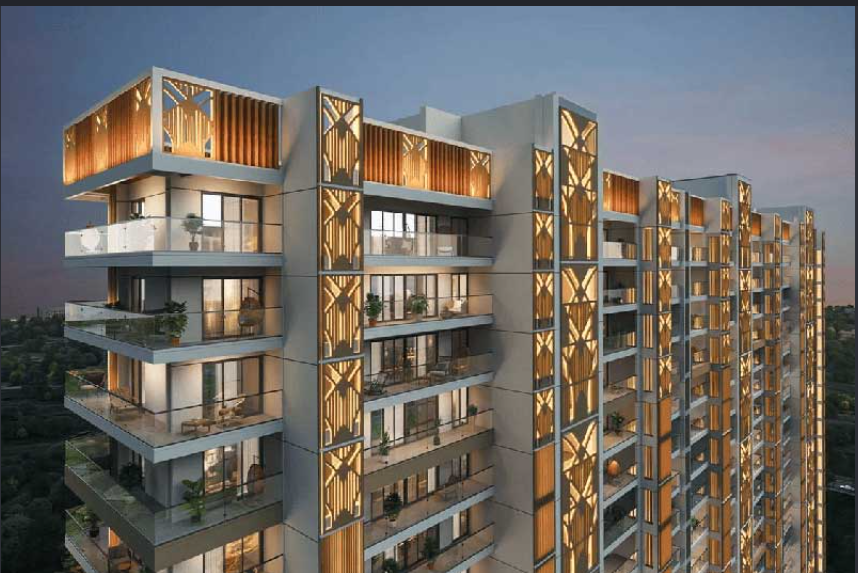
Balconies: Mild steel (MS) railings with enamel finish (select balconies feature concrete balusters); ceiling-mounted clothes drying hanger included.
Electricals & Telecom Infrastructure
Wiring & Switches: Concealed copper wiring with modular switches and sockets; pre-wired points for lights, fans, geysers, and exhaust fans.
Power Backup: 3 KVA dedicated power backup per flat; 100% backup for common area lighting, pumps, and lifts.
Fiber Network: FTTH (Fibre-to-the-home) connectivity providing high-speed internet, intercom, and IPTV connections at points inside each flat.
Locality & Location Highlights
Locality Rank: Sector 22D is ranked #2 out of 60 residential sectors along the Yamuna Expressway.
Locality Rating: 3.8 / 5 based on resident reviews highlighting clean surroundings, nearby hospitals, schools, and easy cab/auto availability.
Transit Access: Knowledge Park 2 Metro Station serves as a primary nearby metro access point.
Price Movements: Locality property prices grew +11.1% in the last quarter, while project-specific introductory prices saw a -32.8% quarterly shift.